4 Beds
3 Baths
C$849,000
111 Elmgrove Road, Drummond/North Elmsley ON, K7H 3C7
Property typeResidential
Overview
Active
Price Change
Listed May 5, 2026
Updated Jul 16
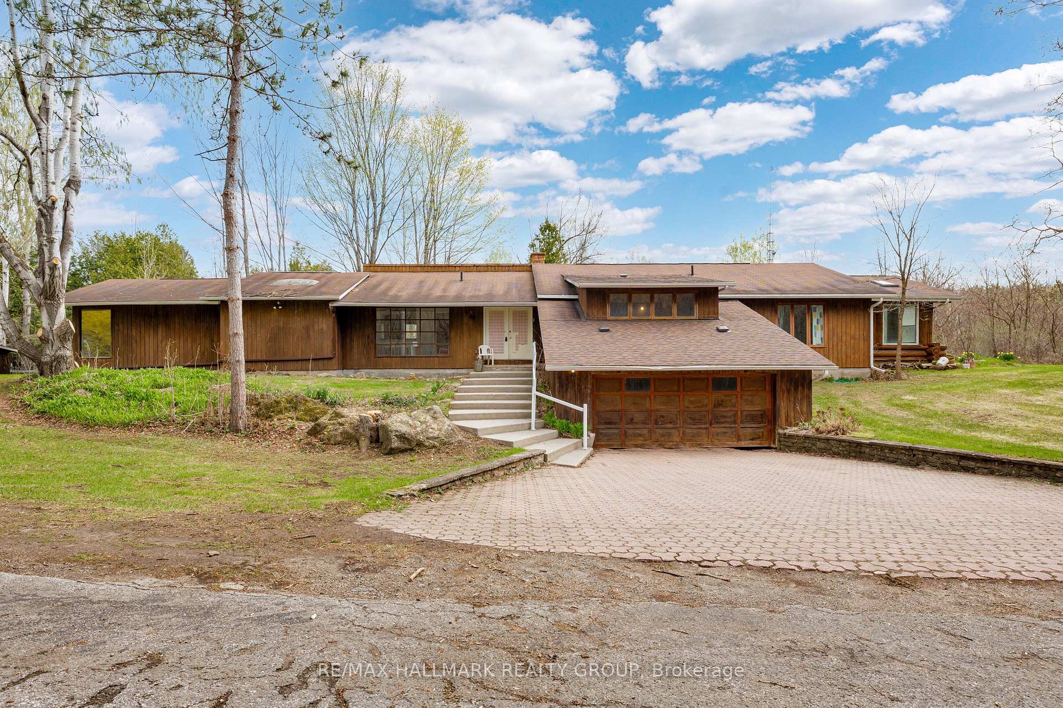
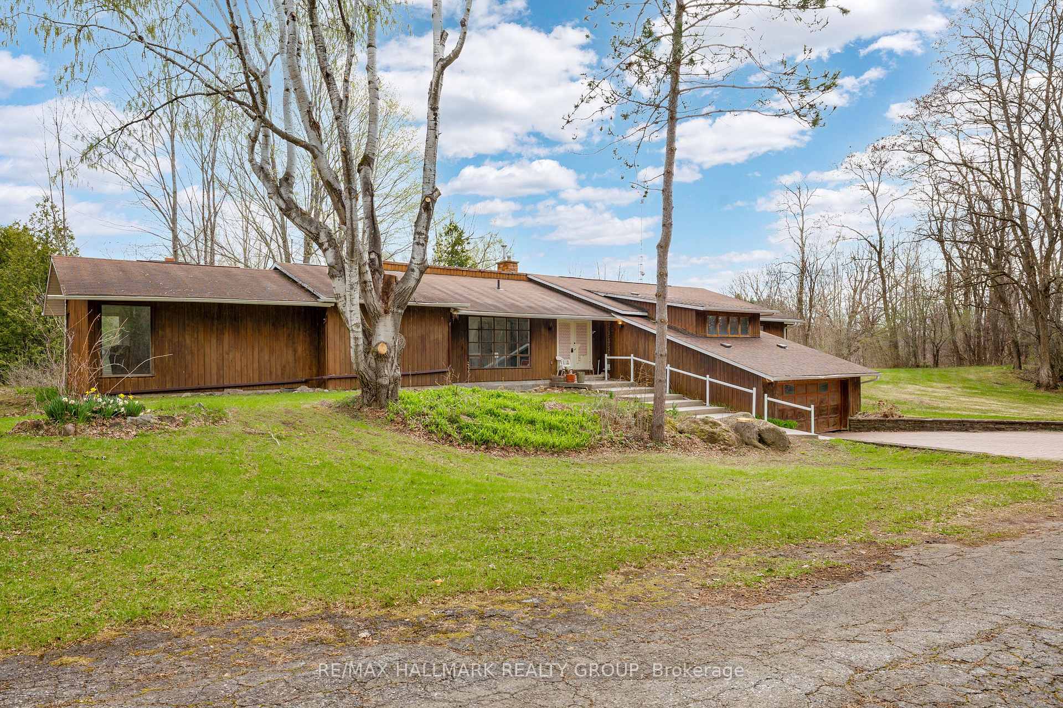
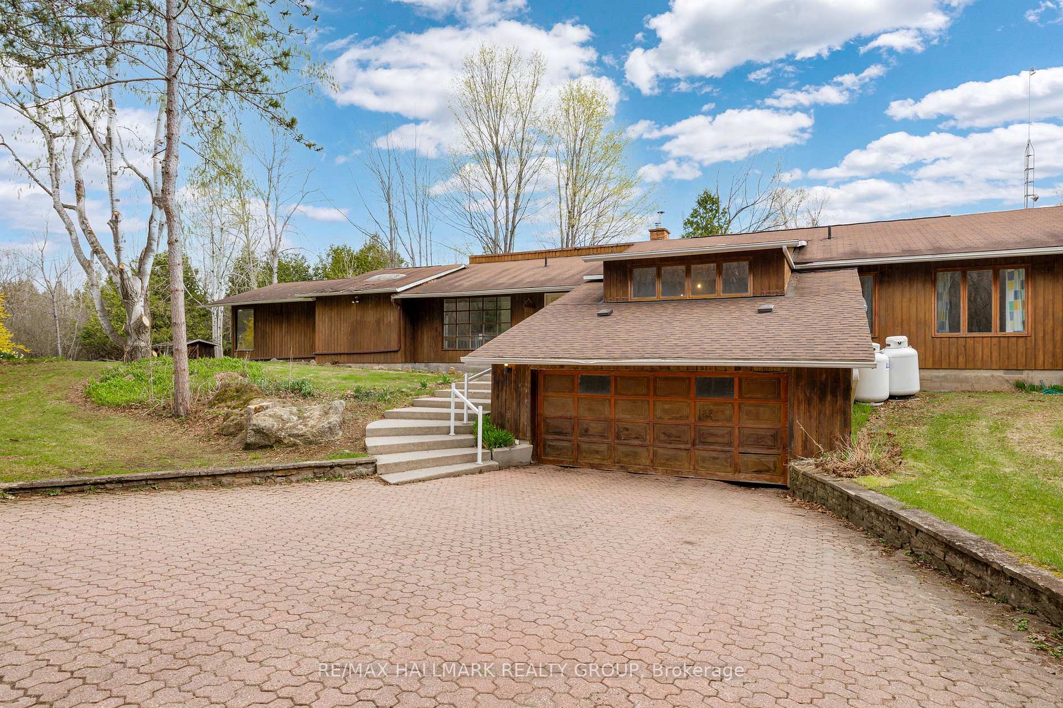
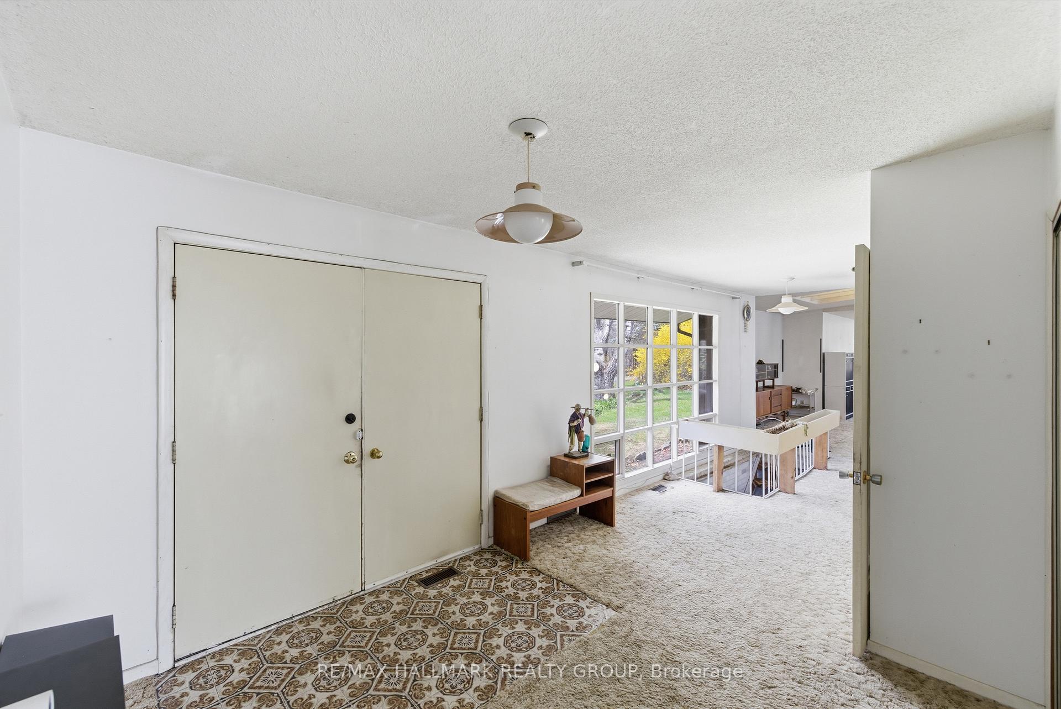
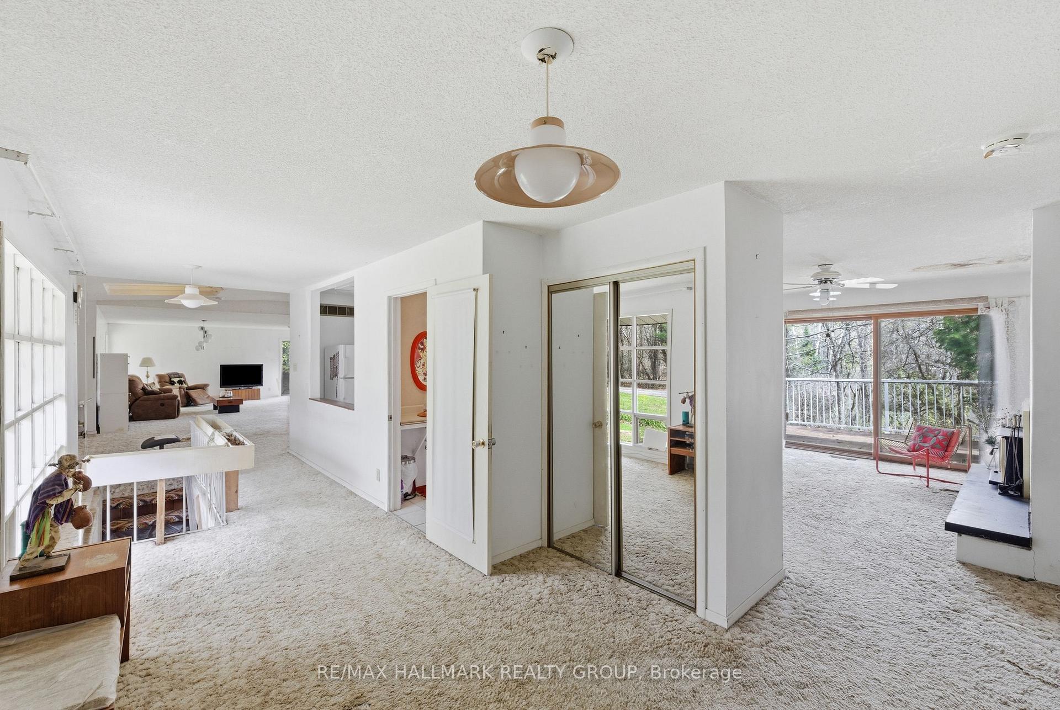
Three separately deeded lots offered together, including one improved lot with a spacious single-detached bungalow - an excellent opportunity for investors, developers, or those seeking a multi-lot rural property. Set on a combined total of 10.5 acres, the property is ideally located just 6 km south of the Town of Perth, providing convenient access to shops, services, and local amenities while maintaining a peaceful country setting. The bungalow offers approximately 3,100 sq. ft. of above-grade living space, featuring a bright open-concept living and dining area, a well-sized kitchen, and a comfortable family room. The main level includes four bedrooms, two Jack-and-Jill 5-piece bathrooms, a 2-piece bath, and a laundry closet. Additional highlights include a basement with walkout access and a fireplace, a rear deck, sunroom, and an in-ground pool (currently not operational). In summary, the property consists of one 4.7-acre lot with the home and two additional adjoining vacant lots (2.3 acres and 3.5 acres), each with road frontage and individual titles - offering flexibility for future development, resale, or extended family use. The home is being Sold in an 'As Is' condition.
Additional information
- MLS® ID
- X13084828
Interior Features
- Bedrooms
- 4
- Bathrooms
- 3
- Fireplace
- Yes
- Cooling
- Yes
- Heating
- Yes
- Basement
- Yes
Other Property Details
- Taxes
- $2,842
- Tax Frequency
- Annually
- Garage
- Yes
Courtesy of Listed by , RE/MAX HALLMARK REALTY GROUP,
Based on information from the Toronto Regional Real Estate Board. The information provided herein must only be used by consumers that have a bona fide interest in the purchase, sale, or lease of real estate and may not be used for any commercial purpose or any other purpose. Information is deemed reliable but is not guaranteed accurate.
©2026 Toronto Real Estate Board. All rights reserved.
Data last updated 3:08 AM UTC, 7/16/2026