5 Beds
3 Baths
C$799,900
30 Hare Street, Norfolk ON, N0E 1Y0
Property typeResidential
Overview
Active
New
Listed Oct 11, 2026
Updated 17h ago
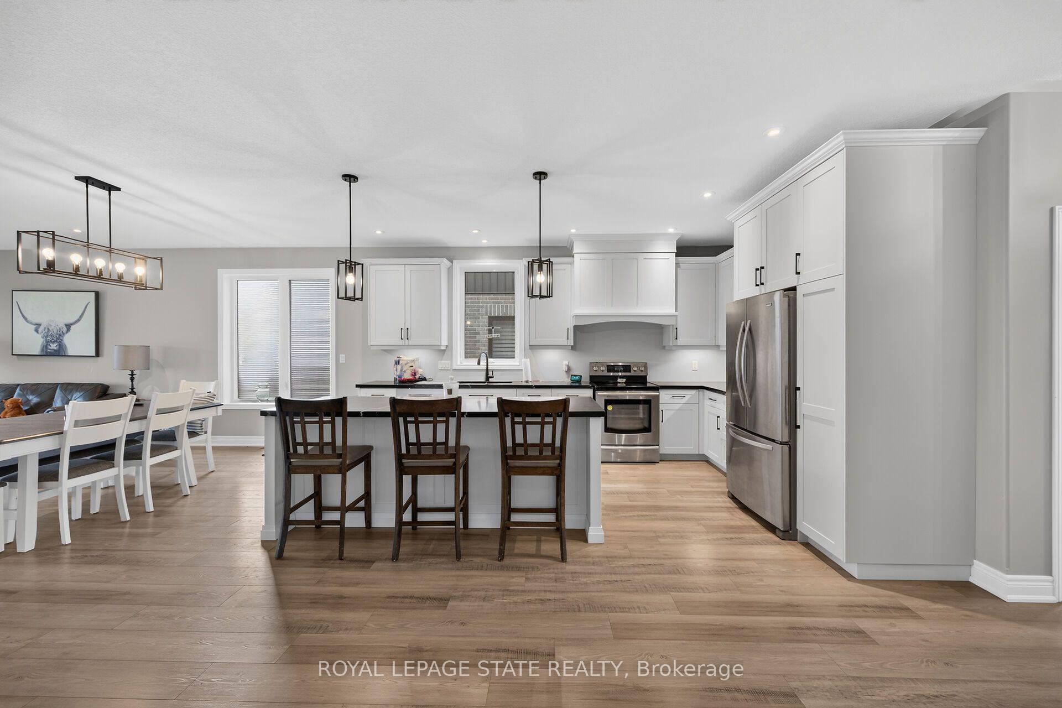
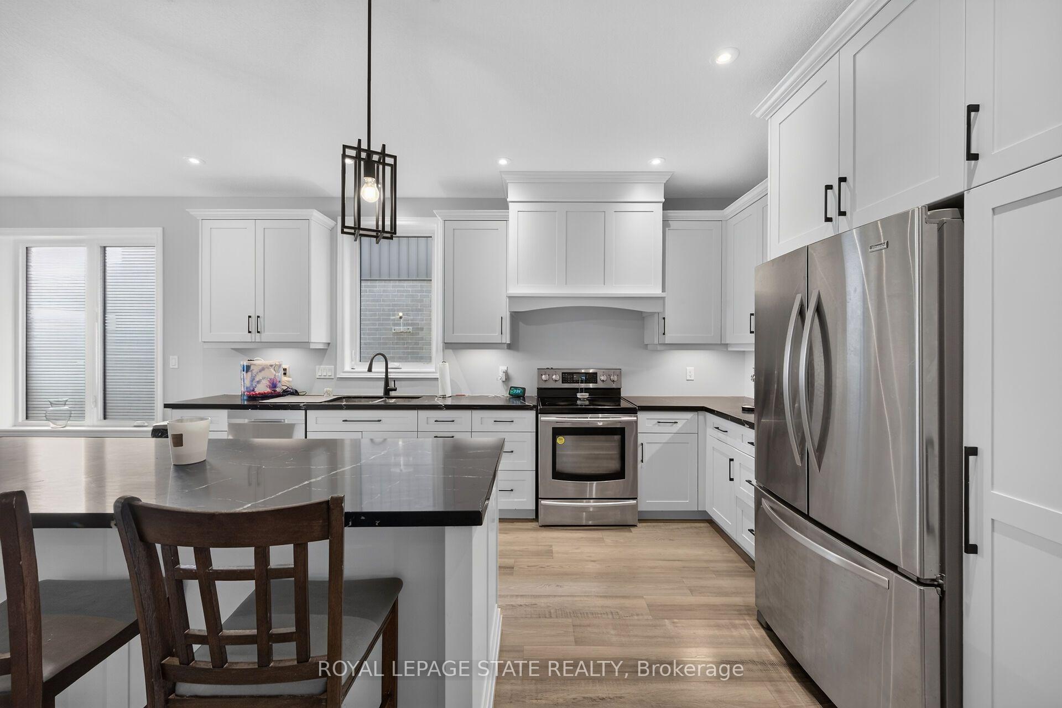
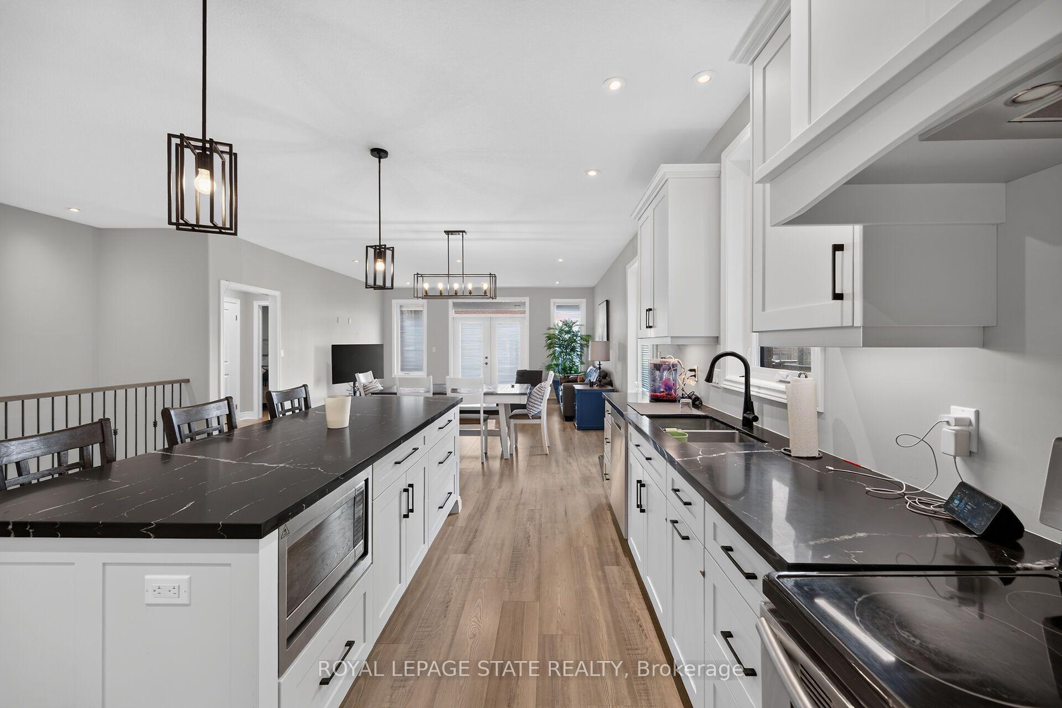
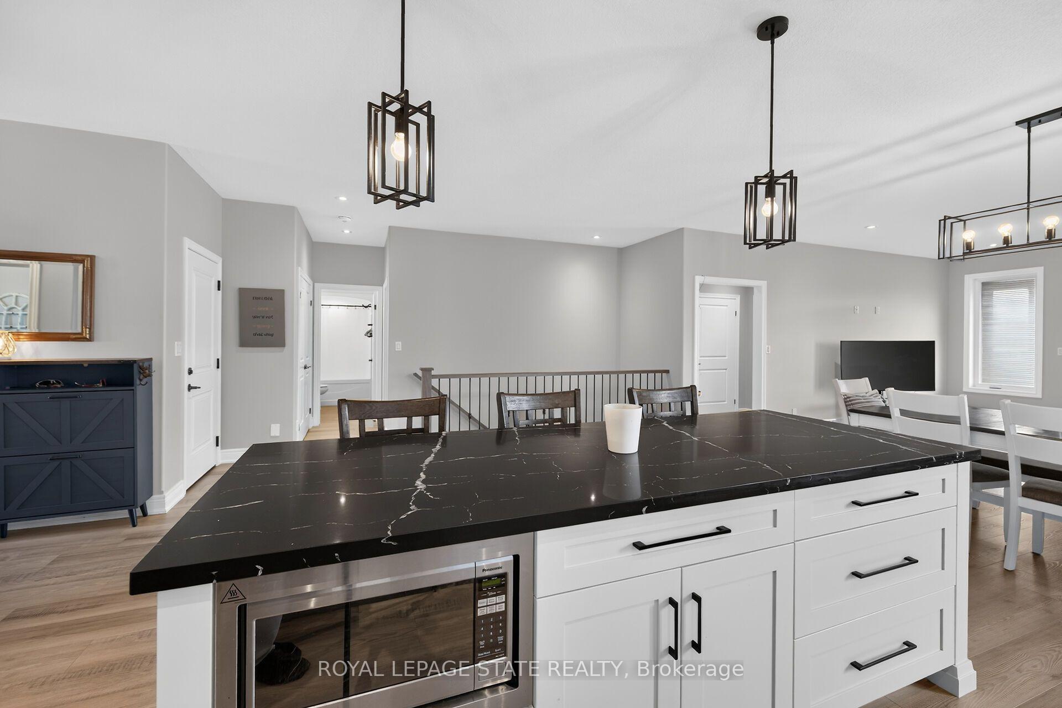
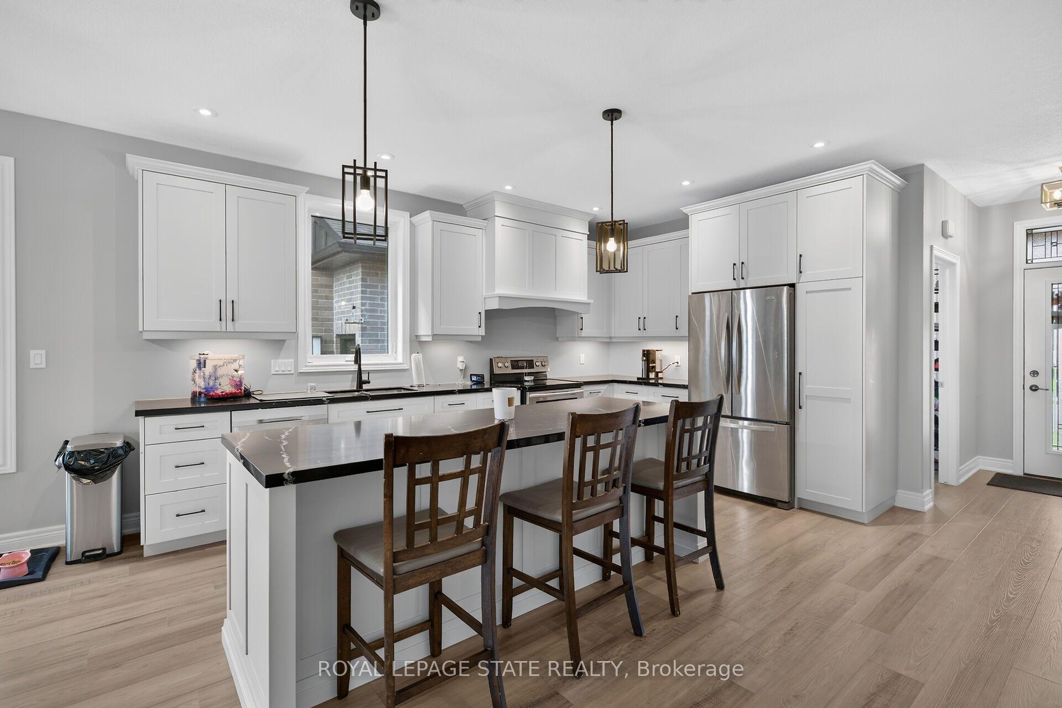
Welcome to 30 Hare Street, where contemporary style, generous living space and the easy pace of Waterford come together beautifully.This impressive bungalow offers approximately 1,549 sq. ft. of thoughtfully designed above-grade living, complemented by a fully finished lower level. Classic brick construction with handsome stone accents creates a sophisticated first impression and timeless curb appeal.Step inside to a bright, open interior filled with natural light. Large windows and an inviting open-concept layout give the home a spacious, airy feel while creating an effortless connection between the principal living areas.The crisp white kitchen takes centre stage with upgraded countertops, plentiful cabinetry and a substantial centre island designed for both everyday living and entertaining. Whether gathering for a casual breakfast, preparing dinner or hosting friends, the kitchen flows naturally into the dining and living spaces.Offering five bedrooms and three-and-a-half bathrooms, this home provides wonderful flexibility for families, a home office or multi-generational living. The finished lower level extends the living space with two additional bedrooms and a large recreation area with plenty of room for movie nights, games, entertaining or a comfortable retreat.Outdoor living is equally impressive. A covered composite deck stretches across the rear of the home, creating an exceptional extension of the indoor living space. Enjoy morning coffee, summer dinners, weekend barbecues or peaceful evenings outdoors-all comfortably sheltered from the elements.his home offers the charm of small-town living while placing some of Norfolk County's best experiences within easy reach. Explore the Waterford Ponds, scenic trails, local shops, dining, antiques and the community's celebrated Pumpkinfest. Spend weekends discovering farm markets, wineries and the countryside, or make the short drive to the Lake Erie shoreline for beaches, boating and waterfront dining.
Additional information
- MLS® ID
- X13886008
Interior Features
- Bedrooms
- 5
- Bathrooms
- 3
- Cooling
- Yes
- Heating
- Yes
- Basement
- Yes
Other Property Details
- Taxes
- $5,760
- Tax Frequency
- Annually
- Garage
- Yes
Courtesy of Listed by , ROYAL LEPAGE STATE REALTY,
Based on information from the Toronto Regional Real Estate Board. The information provided herein must only be used by consumers that have a bona fide interest in the purchase, sale, or lease of real estate and may not be used for any commercial purpose or any other purpose. Information is deemed reliable but is not guaranteed accurate.
©2026 Toronto Real Estate Board. All rights reserved.
Data last updated 4:08 AM UTC, 10/12/2026