4 Beds
4 Baths
C$1,289,000
34 Felhazi Trail S, Essa ON, L3N 0A4
Property typeResidential
Overview
Active
Price Change
Listed May 1, 2026
Updated 3 weeks ago
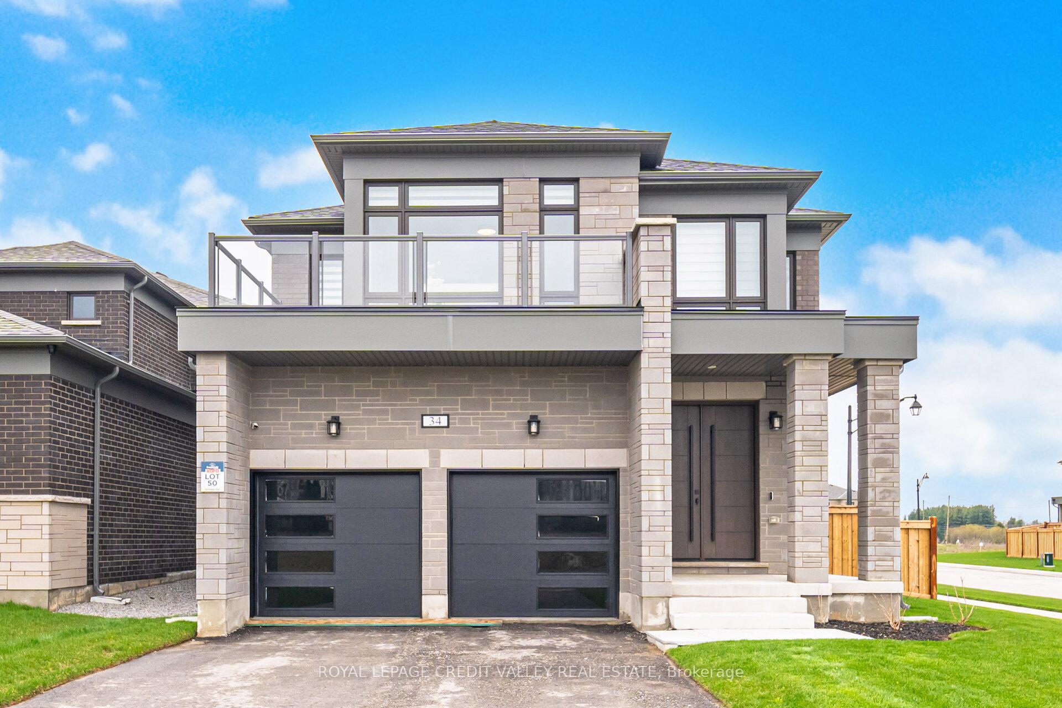
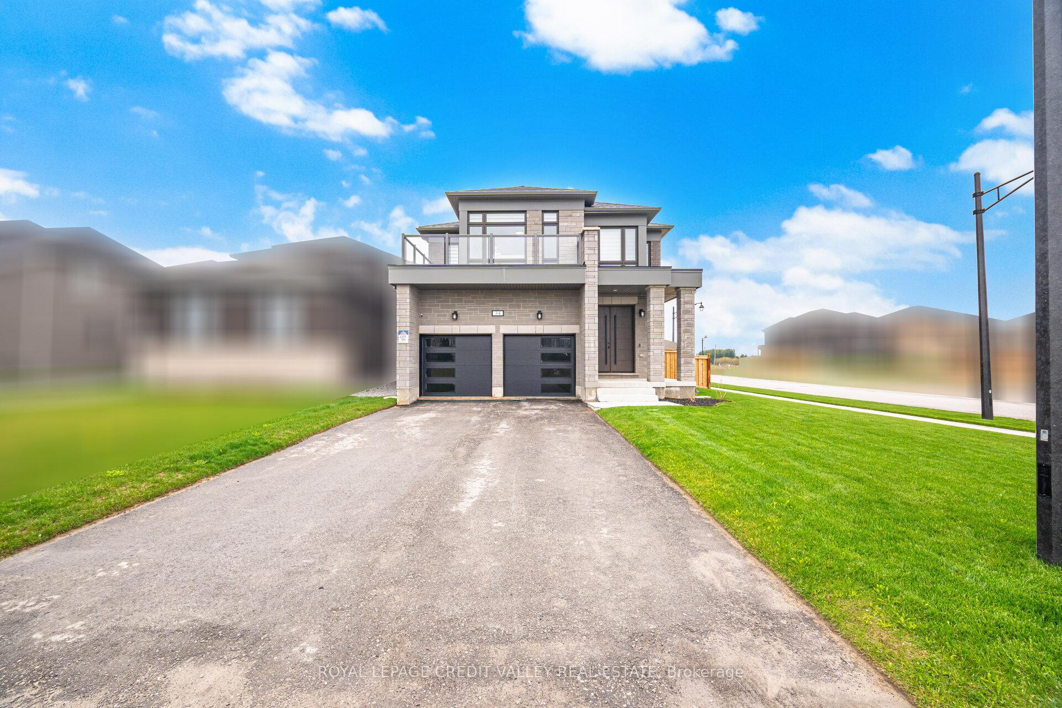
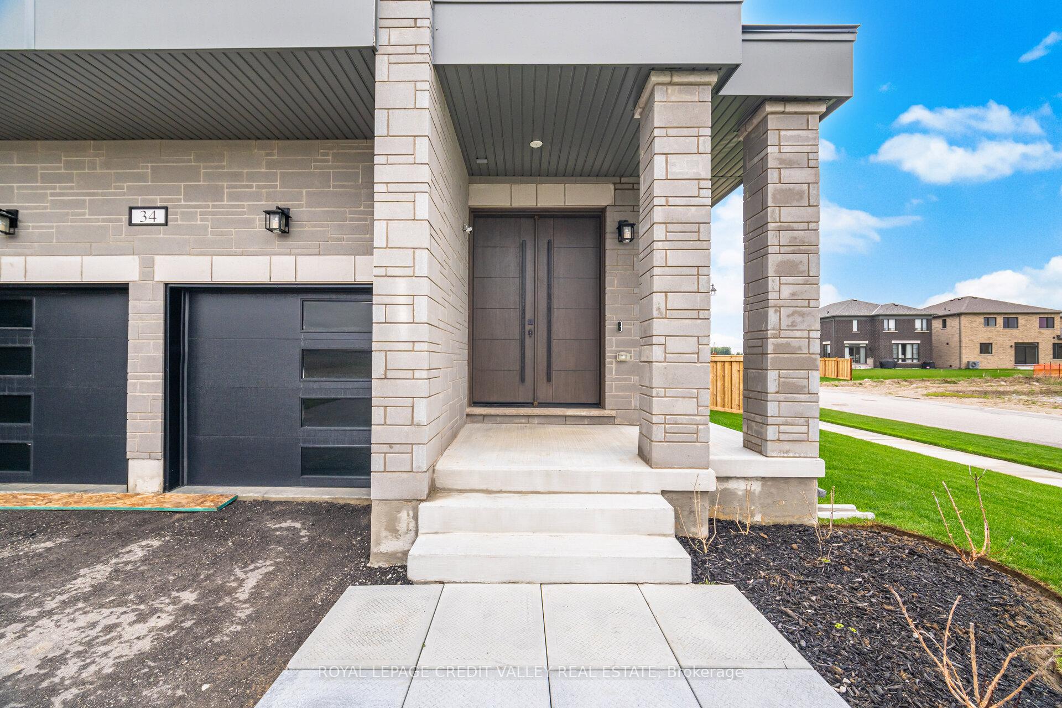
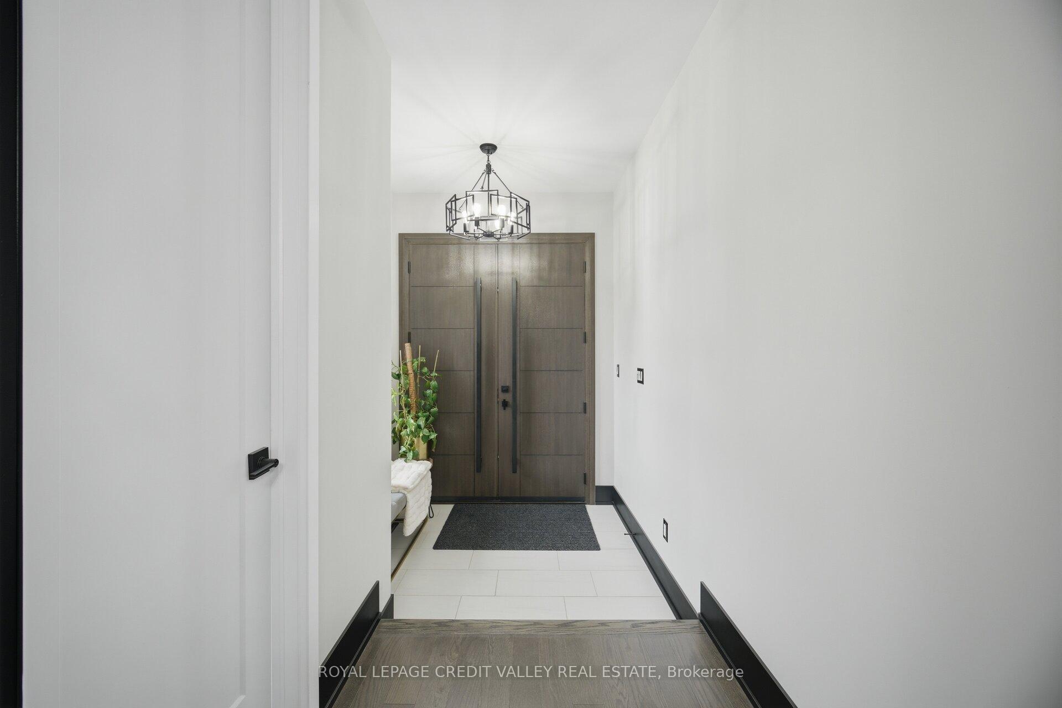
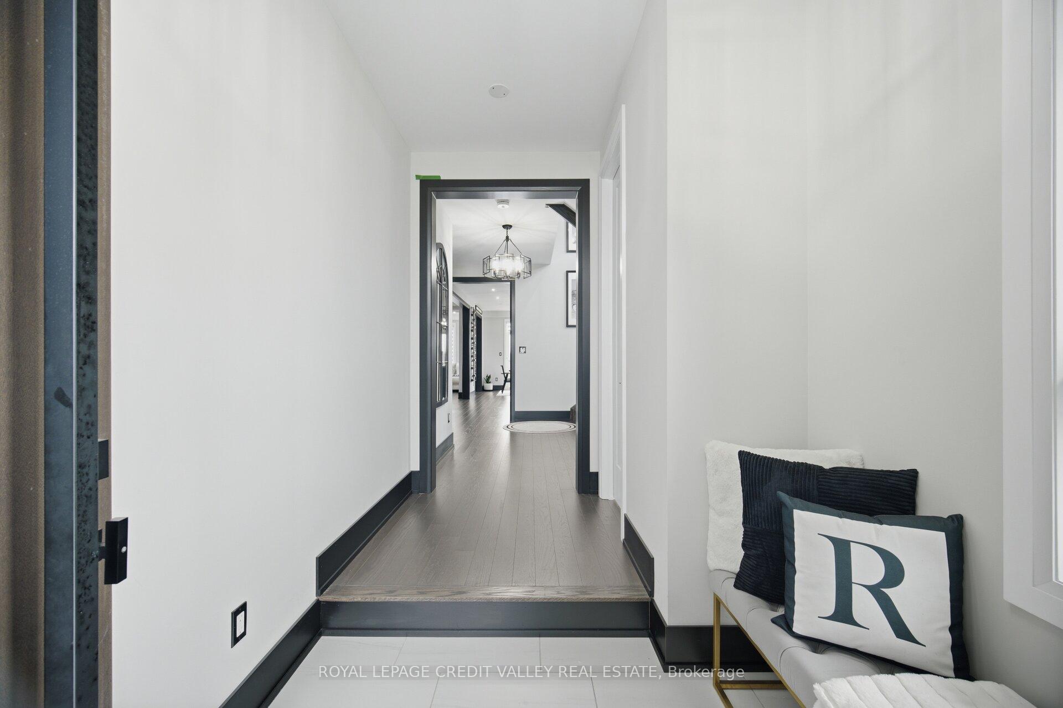
This exceptional residence offers an impressive blend of space, luxury, and thoughtful design. Featuring four generously sized bedrooms, three of which include private ensuites, plus an additional powder room, the home is perfectly suited for both family living and entertaining. The main living areas are bright and expansive, highlighted by two elegant fireplaces that add warmth and sophistication. A formal dining room provides the ideal setting for hosting, while the open-concept kitchen and breakfast area create a seamless flow for everyday living. The kitchen has been fully upgraded with high-end appliances, premium finishes, and a striking wall-to-wall bar, making it a true centerpiece of the home. A dedicated study offers a quiet and functional workspace, catering to modern lifestyle needs. Additional features include a spacious double garage and a fully fenced yard designed for privacy and outdoor enjoyment. With upscale finishes and meticulous upgrades throughout, this home truly delivers all the bells and whistles, combining comfort, style, and functionality in every detail. This home must be seen in person to truly appreciate its beauty and elegance.
Additional information
- MLS® ID
- N13068198
Interior Features
- Bedrooms
- 4
- Bathrooms
- 4
- Fireplace
- Yes
- Cooling
- Yes
- Heating
- Yes
- Basement
- Yes
Exterior Features
- Lot Size
- 0.14 Acres
Other Property Details
- Taxes
- $4,674
- Tax Frequency
- Annually
- Garage
- Yes
- View
- Yes
Courtesy of Listed by , ROYAL LEPAGE CREDIT VALLEY REAL ESTATE,
Based on information from the Toronto Regional Real Estate Board. The information provided herein must only be used by consumers that have a bona fide interest in the purchase, sale, or lease of real estate and may not be used for any commercial purpose or any other purpose. Information is deemed reliable but is not guaranteed accurate.
©2026 Toronto Real Estate Board. All rights reserved.
Data last updated 5:16 AM UTC, 9/16/2026